Fisher & Paykel Global Headquarters

Fisher & Paykel Appliances
Location
Auckland, New Zealand
Sectors
UtilitiesCommercial
Services
Project Management
Fisher & Paykel Global Headquarters

A new home for innovation, research, and collaboration.

Located in Penrose, Tāmaki Makaurau Auckland, Fisher & Paykel Appliances (F&PA)’s new global headquarters is nearing completion.

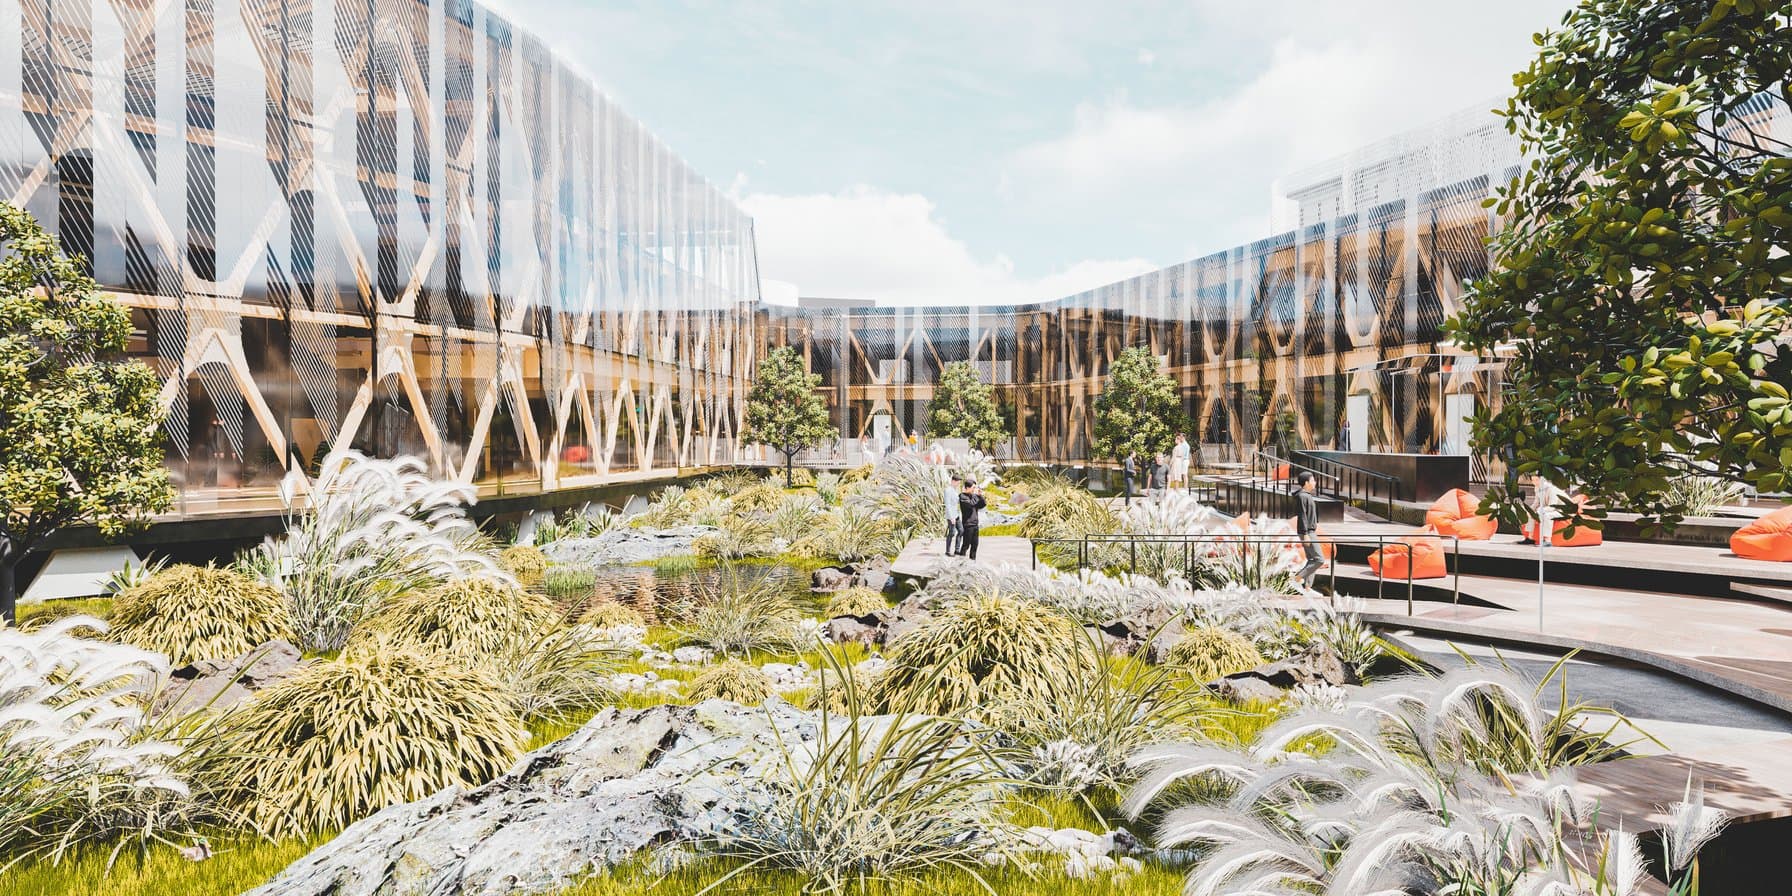
A significant investment for the company, and a symbol of its commitment to product development and innovation, the development is Aotearoa’s largest mass timber project. It comprises 3 buildings – ‘Home’, ‘Shed’, and ‘Garage’ – and site-wide infrastructure, services, and landscaping.

The ‘Home’ building will include administration, research, design, and product development, while the ‘Shed’ will house prototype laboratories, workshops, and testing areas. The ‘Garage’ will provide vehicle parking and end-of-trip facilities. In addition, outdoor spaces across the campus will offer F&PA’s people space for both work and relaxation.

TSA Riley is providing project and design management services for the project, including consenting, contractor and consultant coordination, and changes and variations throughout construction.

Managing complexity through design and delivery

Delivering this highly project involves navigating multiple interdependencies, technical requirements, and stakeholder priorities.
Each of the 3 buildings serves a specialised function, but are closely linked in design and delivery. Site progress requires coordinated sequencing of construction activities and services installation to maintain programme alignment.
Spaces with specific technical requirements, including environmental test chambers, electromagnetic testing rooms, noise rooms, and fabrication areas, were embedded early in the base build. Close coordination between teams ensured compatibility, even when final operational requirements were unresolved.
A “super highway” of services is supported by a secondary steel structure linking the 2 main buildings. Delivering this critical backbone for sitewide mechanical, electrical, and operational systems required a high level of coordination to align structural, mechanical, and electrical workstreams.
The project integrates major utilities and intersection upgrades to support site access. These works were carefully sequenced alongside building delivery to avoid impacts to programme and maintain momentum.
The project incorporates cultural input from Ngāti Whātua Ōrākei, grounding the development in its history and geography. This includes references to the local environment and harbour through design elements such as the pātiki (flounder) motif, which informs the geometry of the ‘Home’ building.
Sustainability is embedded across the development, from the extensive use of mass timber to the use of photovoltaic solar panels and large-scale battery storage. It also incorporates ecological regeneration and operational efficiencies, with sustainability considered alongside functional and technical requirements from the outset.

Project outcome

Completion is on track for June 2026. Once complete, the development will deliver an integrated, high-performance and sustainable new home for F&PA that supports their people, business and innovative culture.

Texture_201283947-scaled